
English
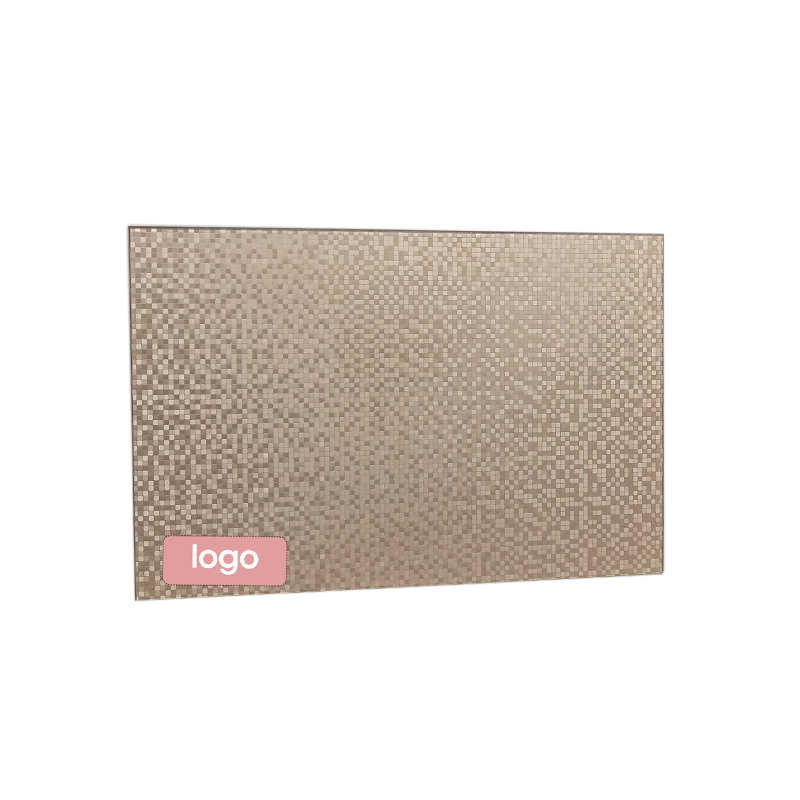
4mm Tempered Float Glass Sheets for Appliance Door & Panel Systems
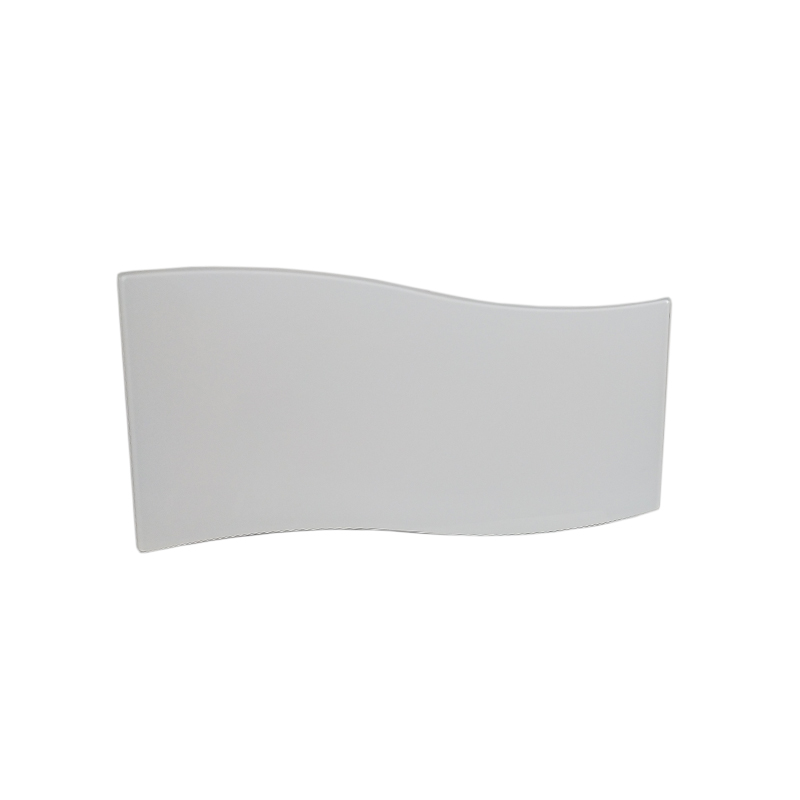
6mm Toughened Glass Systems for Refrigerator, Oven & Stove Applications
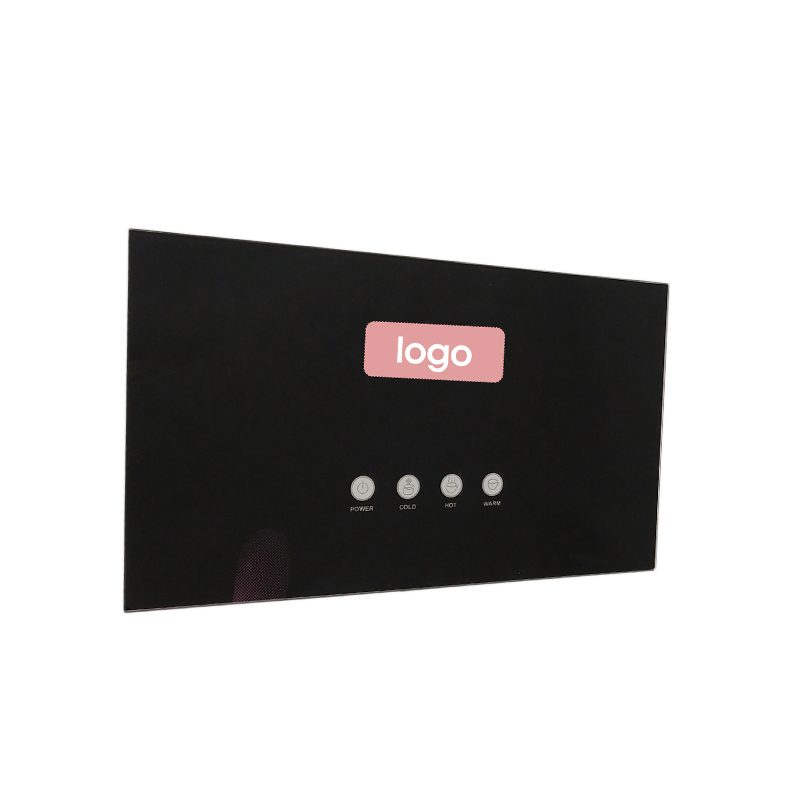
Tempered Decorative Glass Panel Systems for Refrigerators, Ovens & Range Hoods
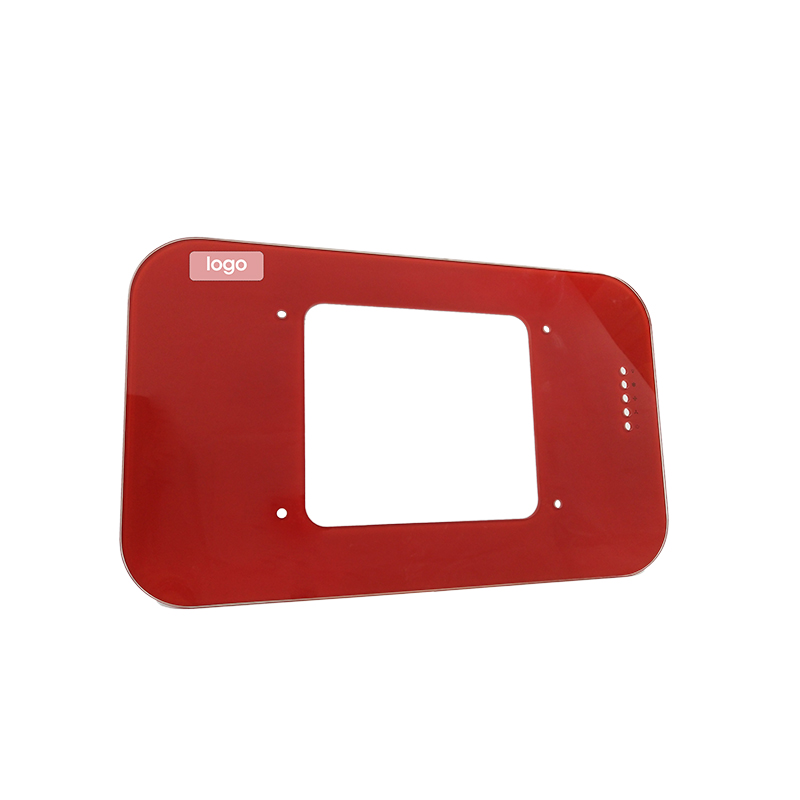
Tempered Glass Panels for Range Hoods – Curved & Flat Designs for Ventilation Systems
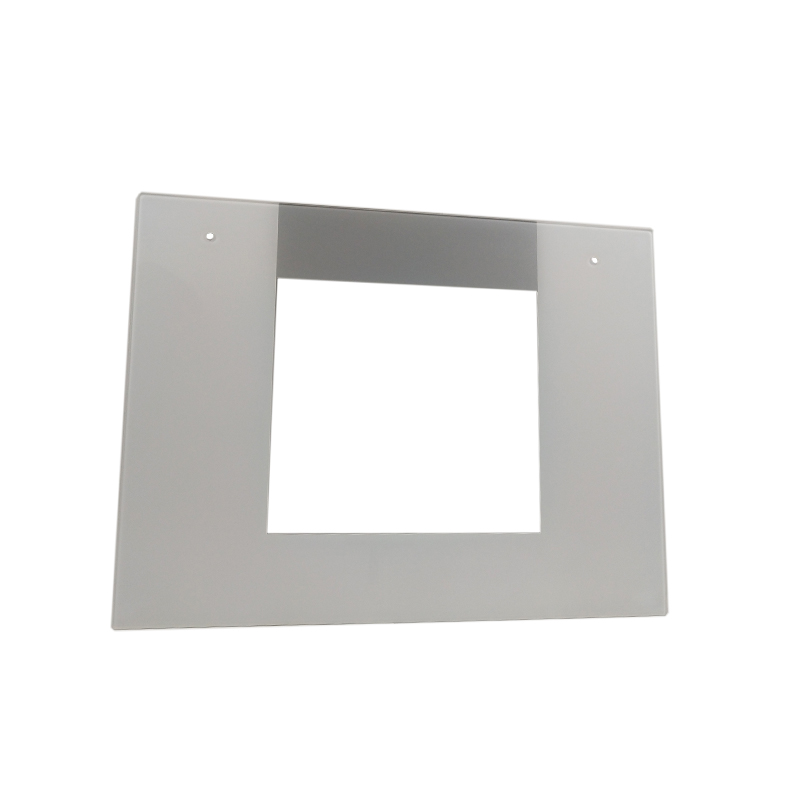
OEM Tempered Glass Control Panels for Kitchen Chimney Hoods – Custom Shapes & Finishes
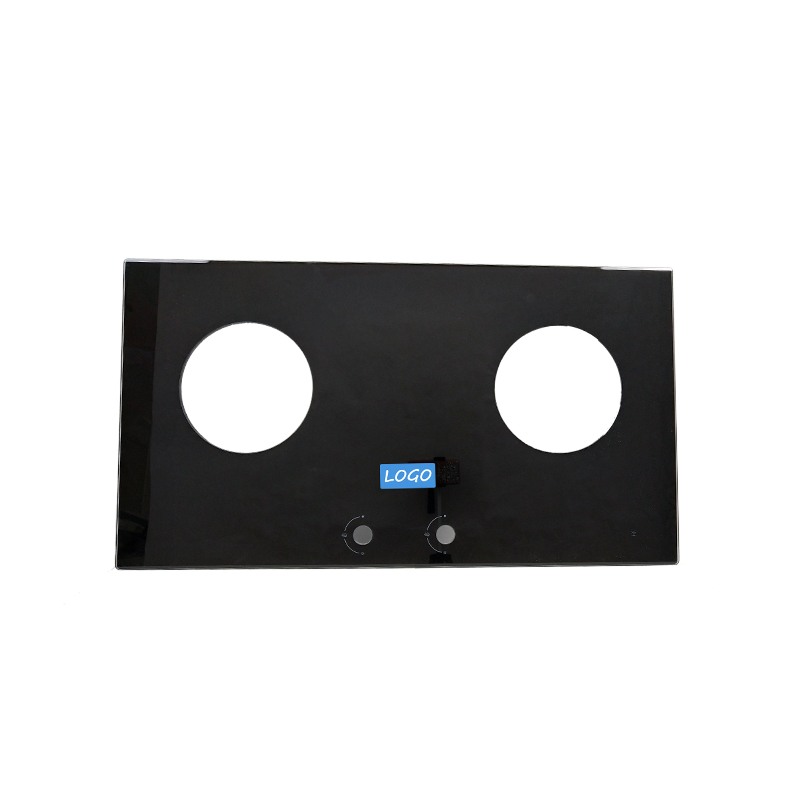
Custom Tempered Glass Panels for Stove Surfaces – Mirror, Frosted & Matte Finishes Available
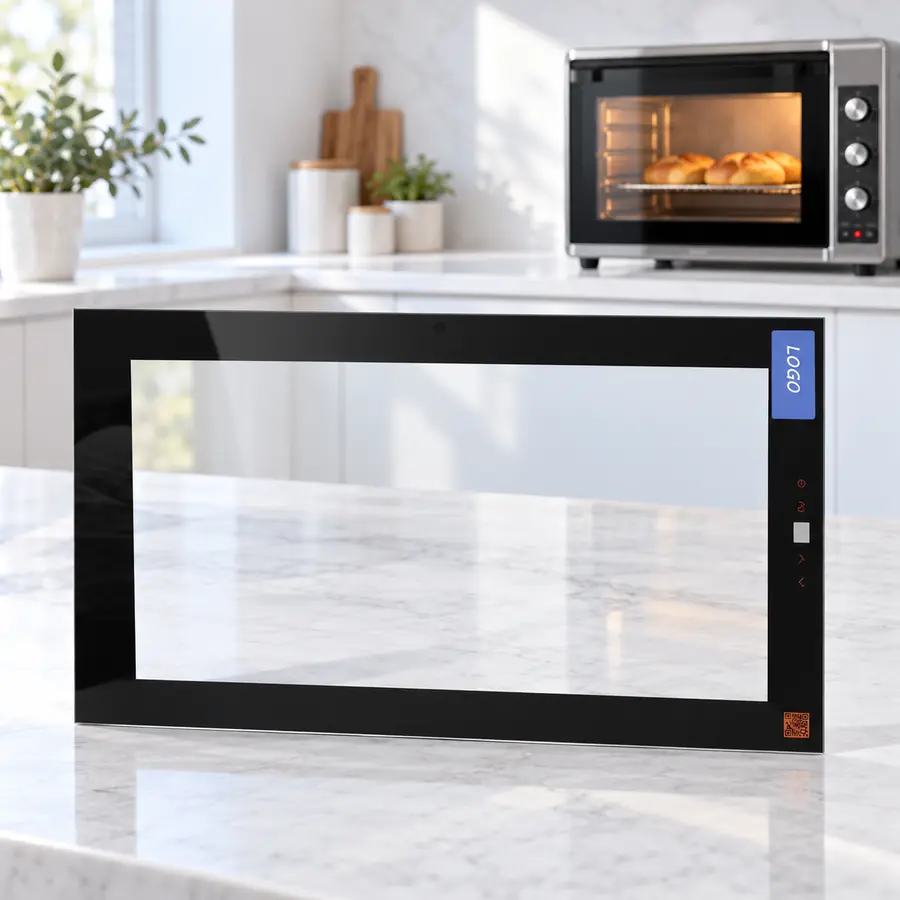
Custom Microwave Oven Door Glass for OEM Appliances,Heat Resistance,Clear
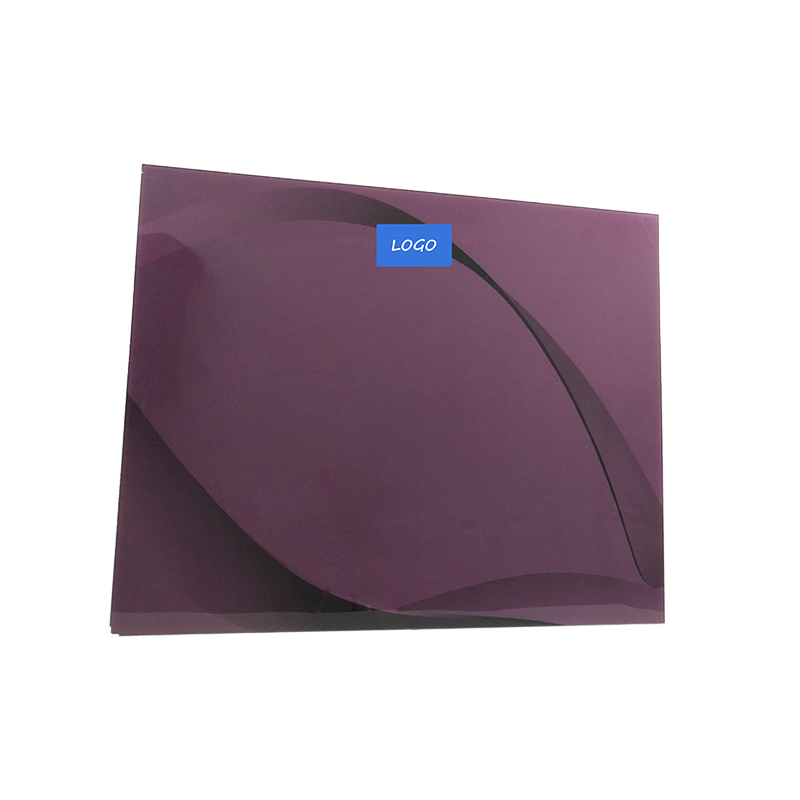
Tempered Glass Door Systems for Refrigeration Appliances – Custom Silk-Screen, Mirror & Frosted Finishes
OEM Appliance Glass Processing: From Precision Drilling to Quality Control
NOV.07,2026Home Appliance Glass Manufacturing Industry in 2026: Market Trends, Leading Chinese Suppliers & OEM Sourcing Guide
NOV.06,2026Clear Float 6MM Toughened Glass: An Overview
APR.18,2023Oven Door Glass: What You Need To Know
MAR.14,2023Benefits of Choosing a Reputable Tempered Glass Manufacturer
MAR.09,2023Refrigerator part: tempered glass panels
OCT.25,2022Tempered glass panel: what you need to know
OCT.25,2022Importance of tempered glass sheet
OCT.08,2022The Many Uses of Tempered Glass Sheets
OCT.08,2022Tempered Glass Sheet from Zitaglass: A Lightweight Alternative to Polished Glasses and Mirrors
SEP.26,2022


Reliable appliance glass starts with a clearly defined specification. Panel dimensions, hole positions, edge finishes, material selection and inspection criteria all influence how a glass component fits and performs in the finished appliance.
For OEM buyers, an attractive surface is only one part of the evaluation. A refrigerator door panel, oven viewing panel, cooktop panel or range hood component must also suit its mounting arrangement and operating environment.
This guide explains the processing stages illustrated in ZITA Glass’s production images, what buyers should check at each stage, and how to define meaningful testing requirements before placing a custom appliance glass order.
OEM appliance glass processing turns a glass specification into a finished component through cutting, drilling, cutout machining, hole finishing, edge finishing and, where specified, thermal tempering. Printing, inspection and compatible protective treatments may also form part of the production route.
The correct sequence depends on the glass material, decoration system and intended use. For thermally tempered glass, cutting, drilling and edge machining must be completed before tempering. Changes to a hole or cutout after tempering generally require a replacement panel.
A practical quality plan connects each operation to a measurable requirement:
| Processing stage | Main purpose | What the buyer should specify |
|---|---|---|
| Drawing review | Confirm geometry and assembly requirements | Dimensions, datums, tolerances and drawing revision |
| Drilling and cutout machining | Create openings for fittings or appliance components | Hole sizes, positions, profiles and corner radii |
| Hole and edge finishing | Refine machined surfaces | Edge profile and acceptable chips or defects |
| Tempering, where specified | Develop the required thermal treatment | Glass type, treatment and applicable acceptance criteria |
| Inspection and testing | Evaluate conformity with the agreed specification | Methods, sampling, conditions and pass/fail criteria |
| Film and packaging | Address specified fragment-retention or transport needs | Film function, compatibility and packing requirements |
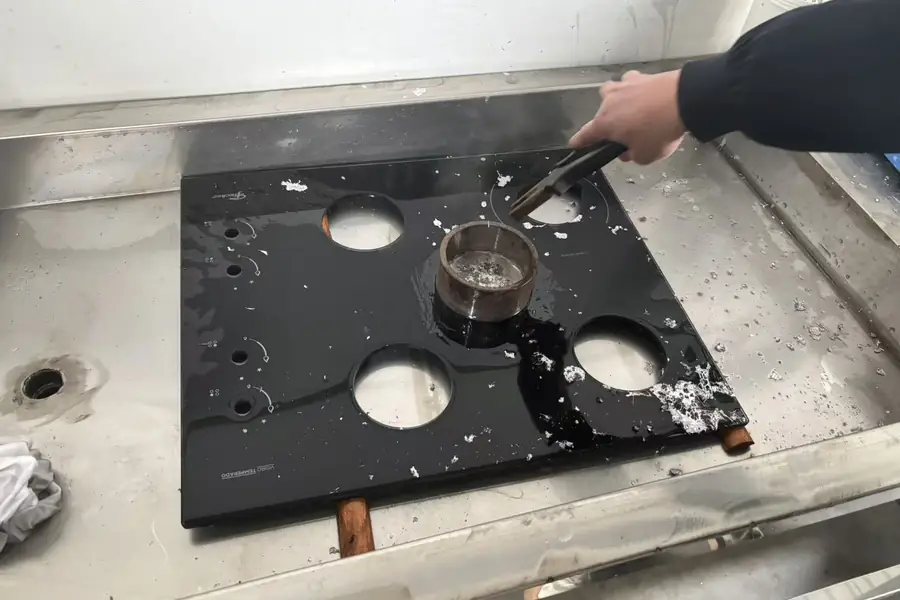
Glass holes may accommodate handles, control shafts, mounting hardware or other assembly features. Larger openings may be required for particular appliance layouts. Their position matters as much as their diameter: an accurately sized hole in the wrong location can prevent correct assembly.
Before machining begins, the drawing should define reference edges or datums, hole centers, diameters and tolerances. Cutouts should include the required profile and internal corner radii. Hole spacing and distances from edges also need a manufacturability review for the selected glass thickness and treatment.
Controlled tooling, cooling and panel support help manage the machining operation. Final acceptance should be based on dimensional inspection and the agreed surface-quality criteria, rather than appearance alone.
For buyers, the useful question is: can the finished part fit the intended assembly consistently across production batches?

Drilling creates the opening; hole grinding refines its internal edge. This operation helps address roughness and machining defects around the drilled surface, subject to the specified finish.
Inspection should cover the hole circumference and both entry and exit edges. Relevant checks include chips, visible cracks, incomplete finishing and dimensional changes introduced during grinding.
A finished hole still needs a suitable mounting design. Bushings, gaskets, clearances and controlled fastening loads may be required to avoid damaging contact between glass and hardware. The appliance manufacturer should evaluate these details as part of the complete assembly.
When approving a sample, check the actual fitting arrangement as well as the glass drawing. A panel that passes dimensional inspection can still encounter problems if the surrounding hardware applies concentrated loads.
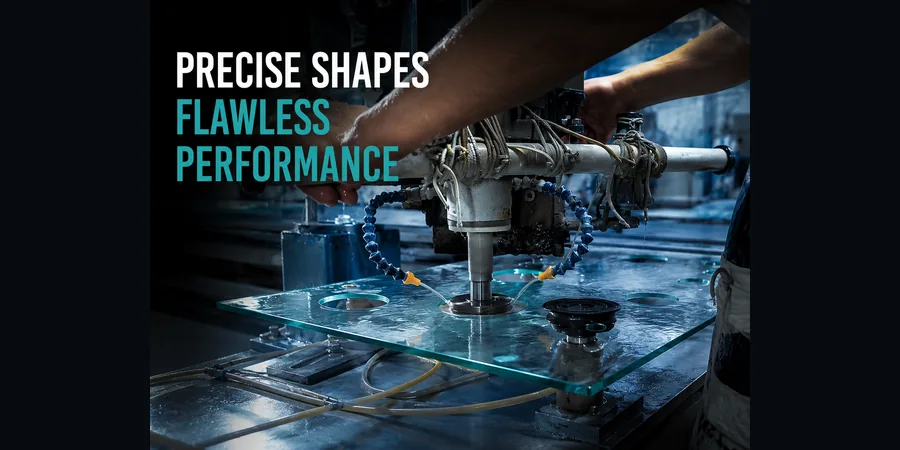
The outside edge affects handling, appearance and integration with the appliance frame. Depending on the design, the specification may call for a ground edge, polished edge, chamfer or another defined profile.
Buyers should identify which edges remain visible after assembly and which sit inside a frame. This distinction helps establish appropriate cosmetic and dimensional requirements without relying on vague terms such as “perfect finish.”
Inspection may include edge-profile consistency, corner condition, chips, dimensions and the transition between the edge and glass surface. Approved reference samples can help communicate visual expectations, but measurable limits should be documented wherever practical.
Edges also need protection during storage, packing and assembly. Good finishing cannot compensate for damage introduced later in the supply chain.
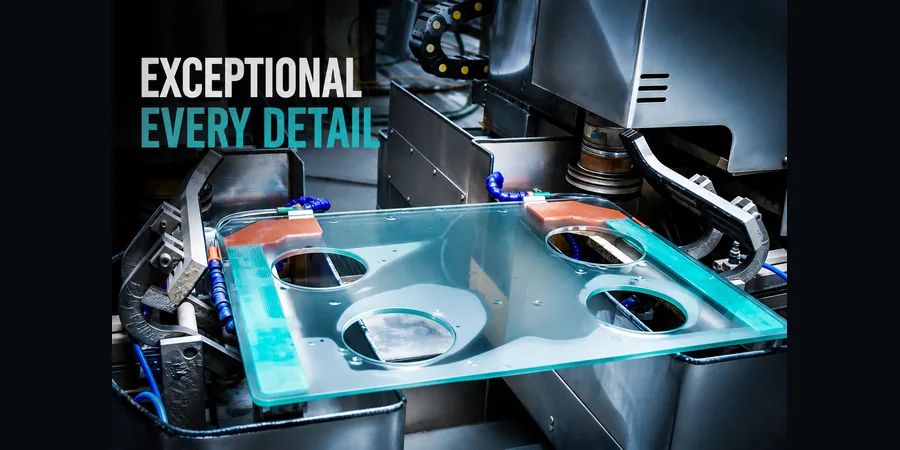
Thermal tempering heats and rapidly cools suitable glass to change its stress profile and breakage behavior. It can increase resistance to mechanical and thermal stress compared with annealed glass, but performance still depends on material, geometry, processing quality and installation.
Tempered glass and glass-ceramic are different materials. They should not be treated as interchangeable simply because both appear in appliance applications. In particular, a cooktop design must be evaluated against its heat source, temperature distribution and operating conditions.
For oven assemblies, the position of a panel within the door can also affect its requirements. Inner, intermediate and outer panels may face different exposure conditions. Specify the actual application rather than ordering all components under a general “heat-resistant glass” description.
The material and treatment should therefore be confirmed during engineering review, before sample approval or production.
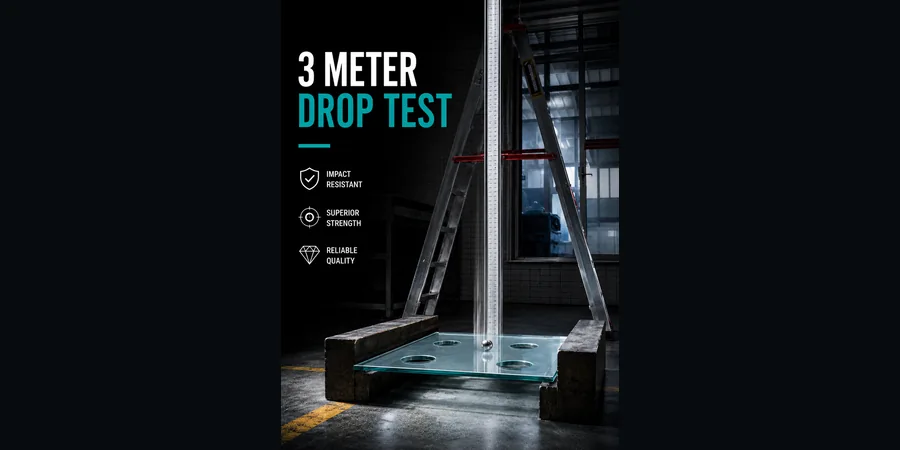
A steel-ball drop test evaluates a specimen under defined impact conditions. The supplied image illustrates a setup labeled with a 3-meter drop height. That height alone does not establish a universal strength rating or confirm that every glass configuration passes the same test.
A useful test record should identify:
These details matter because changing the ball mass, support arrangement or panel geometry changes the test conditions. Buyers comparing suppliers should compare complete methods and results.
Impact testing also does not replace thermal evaluation. Where a project calls for thermal shock, localized heating or another heat-exposure test, the method and acceptance criteria should be agreed separately. A reference to a “hot tin test” should be supported by a documented procedure before it is used as a purchasing requirement or performance claim.
The final image shows film being applied to a glass panel. For an appropriate, validated system, a fragment-retention film can help hold broken pieces together after breakage. Its performance depends on the film, adhesive, glass surface, coverage and installation conditions.
Safety film does not make glass unbreakable. It should also be distinguished from removable protective film used mainly to reduce scratches during handling and transport.
For appliance components, compatibility needs particular attention. Buyers should confirm service temperature, adhesion, aging behavior, cleaning exposure and interaction with printed surfaces. A film suitable for one panel location may be unsuitable near a high-temperature zone.
Specify the film’s intended function, whether it remains on the finished product, and how performance will be evaluated. Use documented assembly-level evidence for any specific safety claim.
A complete inquiry allows technical questions to be resolved before tooling, sampling and production. Include the following information:
| Required information | Details to provide |
|---|---|
| Application | Appliance type and exact panel location |
| Drawing | Current revision, dimensions, datums, holes and cutouts |
| Material | Glass type and thickness, or a request for material review |
| Operating conditions | Heat exposure, moisture, cleaning and mechanical loads |
| Decoration | Color, printing artwork and transparent viewing areas |
| Assembly | Frame, fittings, gaskets, clearances and mounting method |
| Quality requirements | Dimensional limits, cosmetic criteria and test methods |
| Film and packaging | Required function, surface protection and packing format |
| Commercial requirements | Sample quantity, production quantity and delivery destination |
For repeat orders, drawing revision control is especially important. Changes to a hole position, printed border or mounting system should be reviewed before the next batch is released.
No. Drilling, cutting and edge machining must be completed before thermal tempering. If the geometry changes afterward, a new panel normally needs to be produced.
Hole finishing refines the machined internal edge and helps address roughness and defects. The required finish and acceptable chip limits should be stated in the specification.
No. A photograph illustrates a setup. Compliance or a performance claim requires a documented method, identifiable specimens, acceptance criteria and recorded results relevant to the product supplied.
No. Material selection depends on the appliance design and thermal environment. Tempered glass and glass-ceramic have different properties, so suitability must be confirmed for the specific application.
No. A suitable fragment-retention film can help retain broken pieces under validated conditions. It does not eliminate breakage or replace appropriate material selection and testing.
A successful custom glass project connects drawing accuracy, material selection, machining, finishing and inspection with the needs of the finished appliance.
Contact ZITA Glass with your drawing, application, required quantity and target-market requirements to discuss a customized glass component solution. Include any impact, thermal or film requirements at the inquiry stage so that the proposed specification and validation plan can be reviewed together.